New Listing

Description
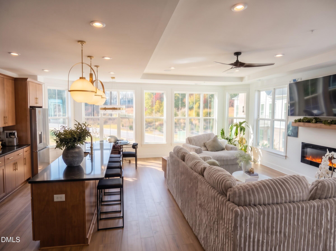
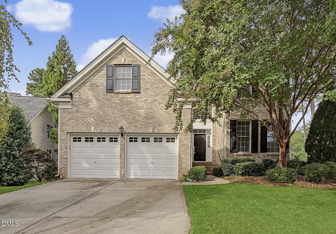
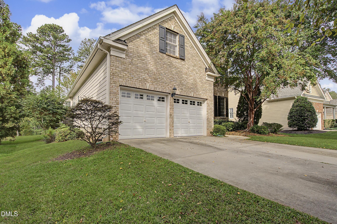
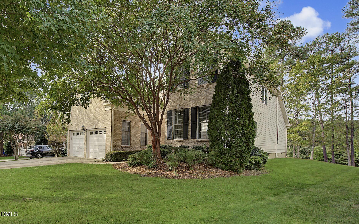
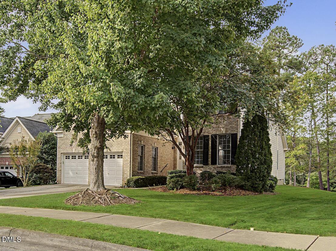
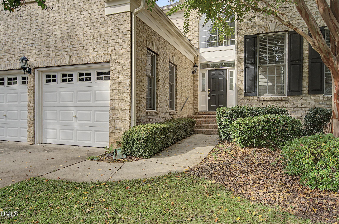
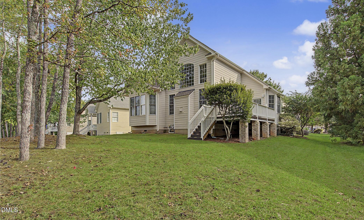
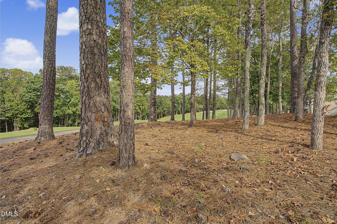
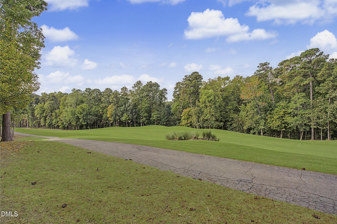
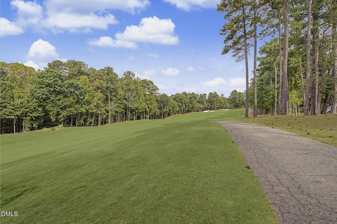
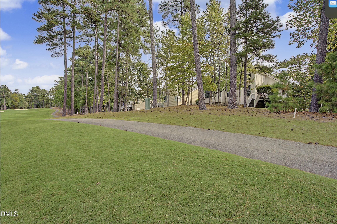
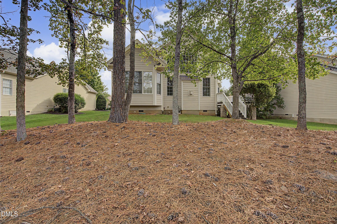
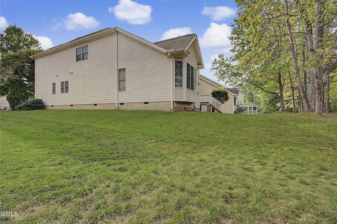
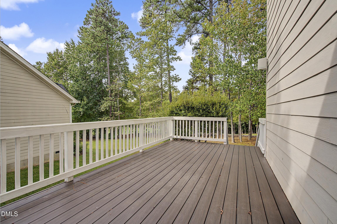
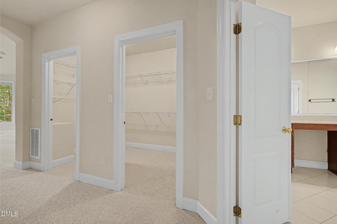
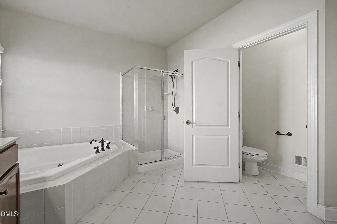
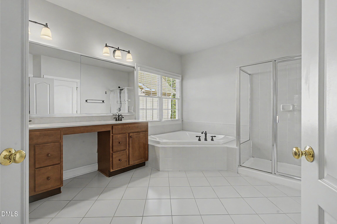
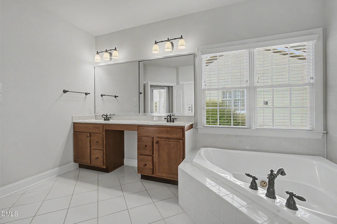
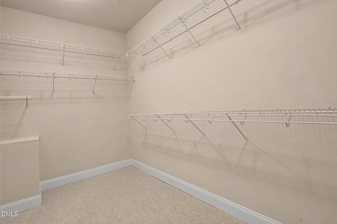
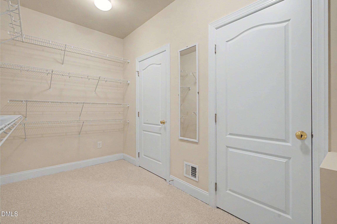
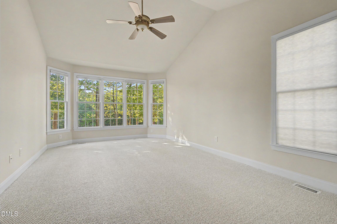
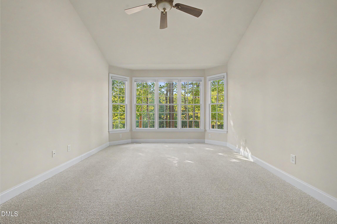
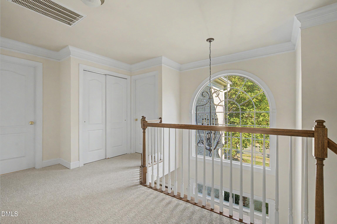
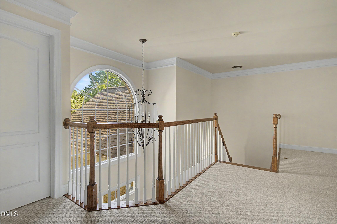
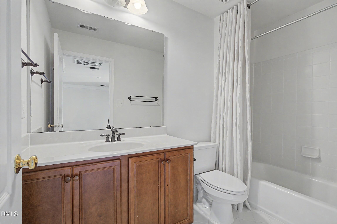
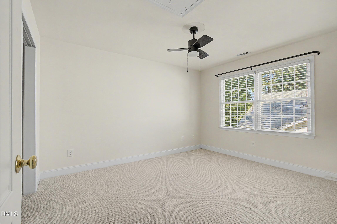
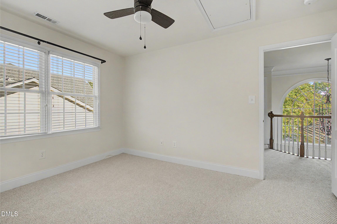
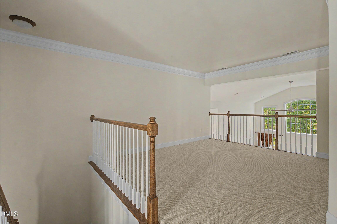
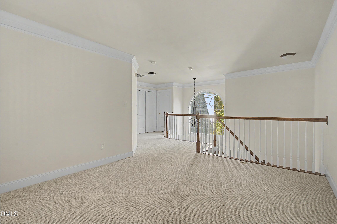
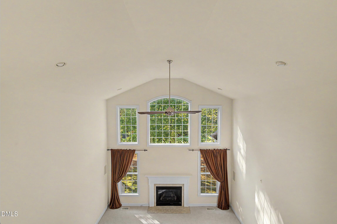
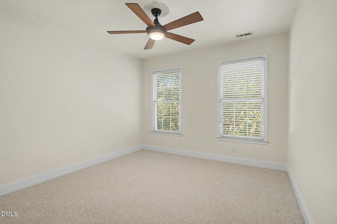
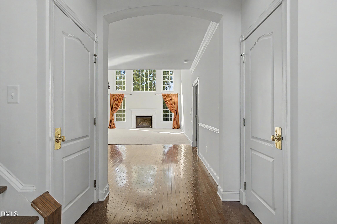
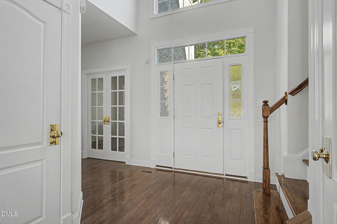
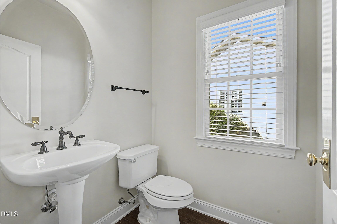
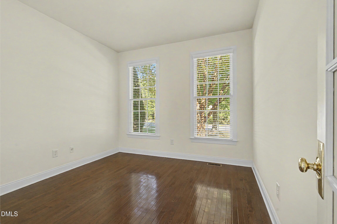
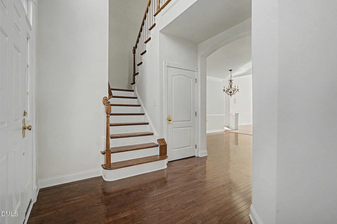
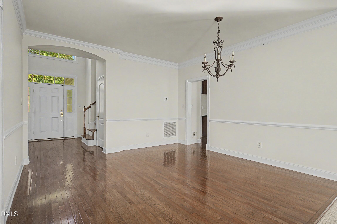
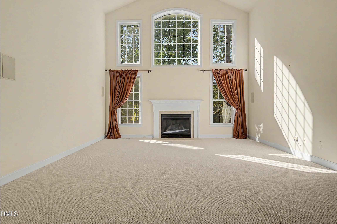
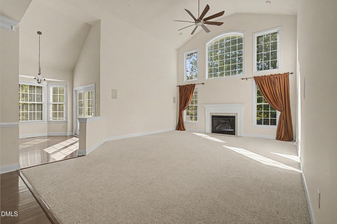
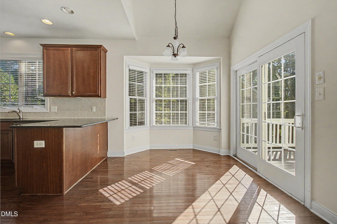
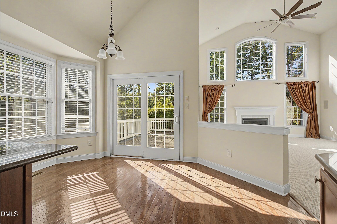
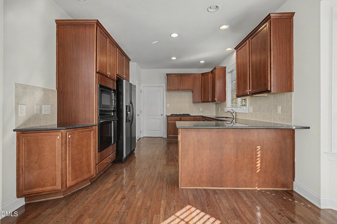
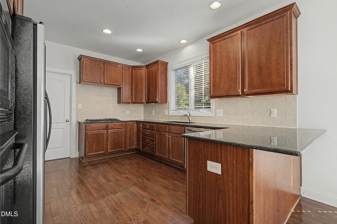
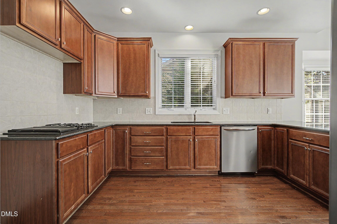
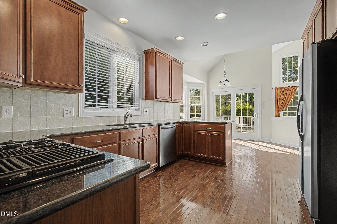
Engage with the enchanting allure of 9617 Heathermill Lane, a stunning property nestled in Brier Creek Country Club in Raleigh, NC. This spacious 3,040sqft haven offers three beautiful bedrooms, two full baths, and an additional half bath, perfectly catering to your lifestyle needs. The moment you step inside, you'll be captivated by the hardwood floors, natural light, two-story living room, and golf course views of the 5th fairway. The modern kitchen is a culinary dream, featuring sleek granite countertops and stainless steel appliances that provide both elegance and functionality. Cozy up by the inviting fireplace in the expansive living room, creating the perfect ambiance for relaxation and gatherings. Each room is bathed in natural light and neutral colors, highlighting the home's thoughtfully designed interiors. The first floor primary suite has bay window with golf course views, large walk in closet, and ensuite bath with tile floors, built-in vanity, corner jetted tub, separate shower, dual sinks, and separate water closet. Walk up the gorgeous staircase to the upstairs complete with a large loft overlooking the living room, two guest bedrooms, and a full bath. The home office on the first floor can be an additional guest bedroom, flex space, or additional sitting area. The generous layout offers ample space for both privacy and entertaining, making it ideal for any occasion. Enjoy quick access to Brier Creek shopping and dining, I-540, RDU International Airport, and RTP. Experience the charm and convenience of living in a premier Raleigh location, close to local amenities yet peacefully tucked away. This exquisite home at 9617 Heathermill Lane is more than just a place to liveit's an opportunity to create cherished memories.
Details
| MLS # | 10201490 |
|---|---|
| Listing Type | For Lease |
| Style | House |
| Status | Active |
| Year | 2005 |
| Days On Site | 2 |
| Listing Provided By | Turnkey Residential LLC | Rachel Groff |
Features
| Bed(s) | 3 |
|---|---|
| Bath(s) | 3 Total |
| SQ Feet | 3,040 |
| Garage | 2 |
| Story(s) | 2 |
| Acreage | 0.29 |
Interior
| Interior Features | Ceiling Fan(s), Double Vanity, Entrance Foyer, Eat-in Kitchen, Granite Counters, High Ceilings, Open Floorplan, Pantry, Primary Downstairs, Walk-in Closet(s), Living/Dining Room Combination, Whirlpool Tub, Shower Only, Bathtub/Shower Combination, Water Closet |
|---|---|
| Cooling Yes / No | Yes |
| Cooling | Central Air, Ceiling Fan(s) |
| Fireplaces Total | 1 |
| Fireplace Yes / No | Yes |
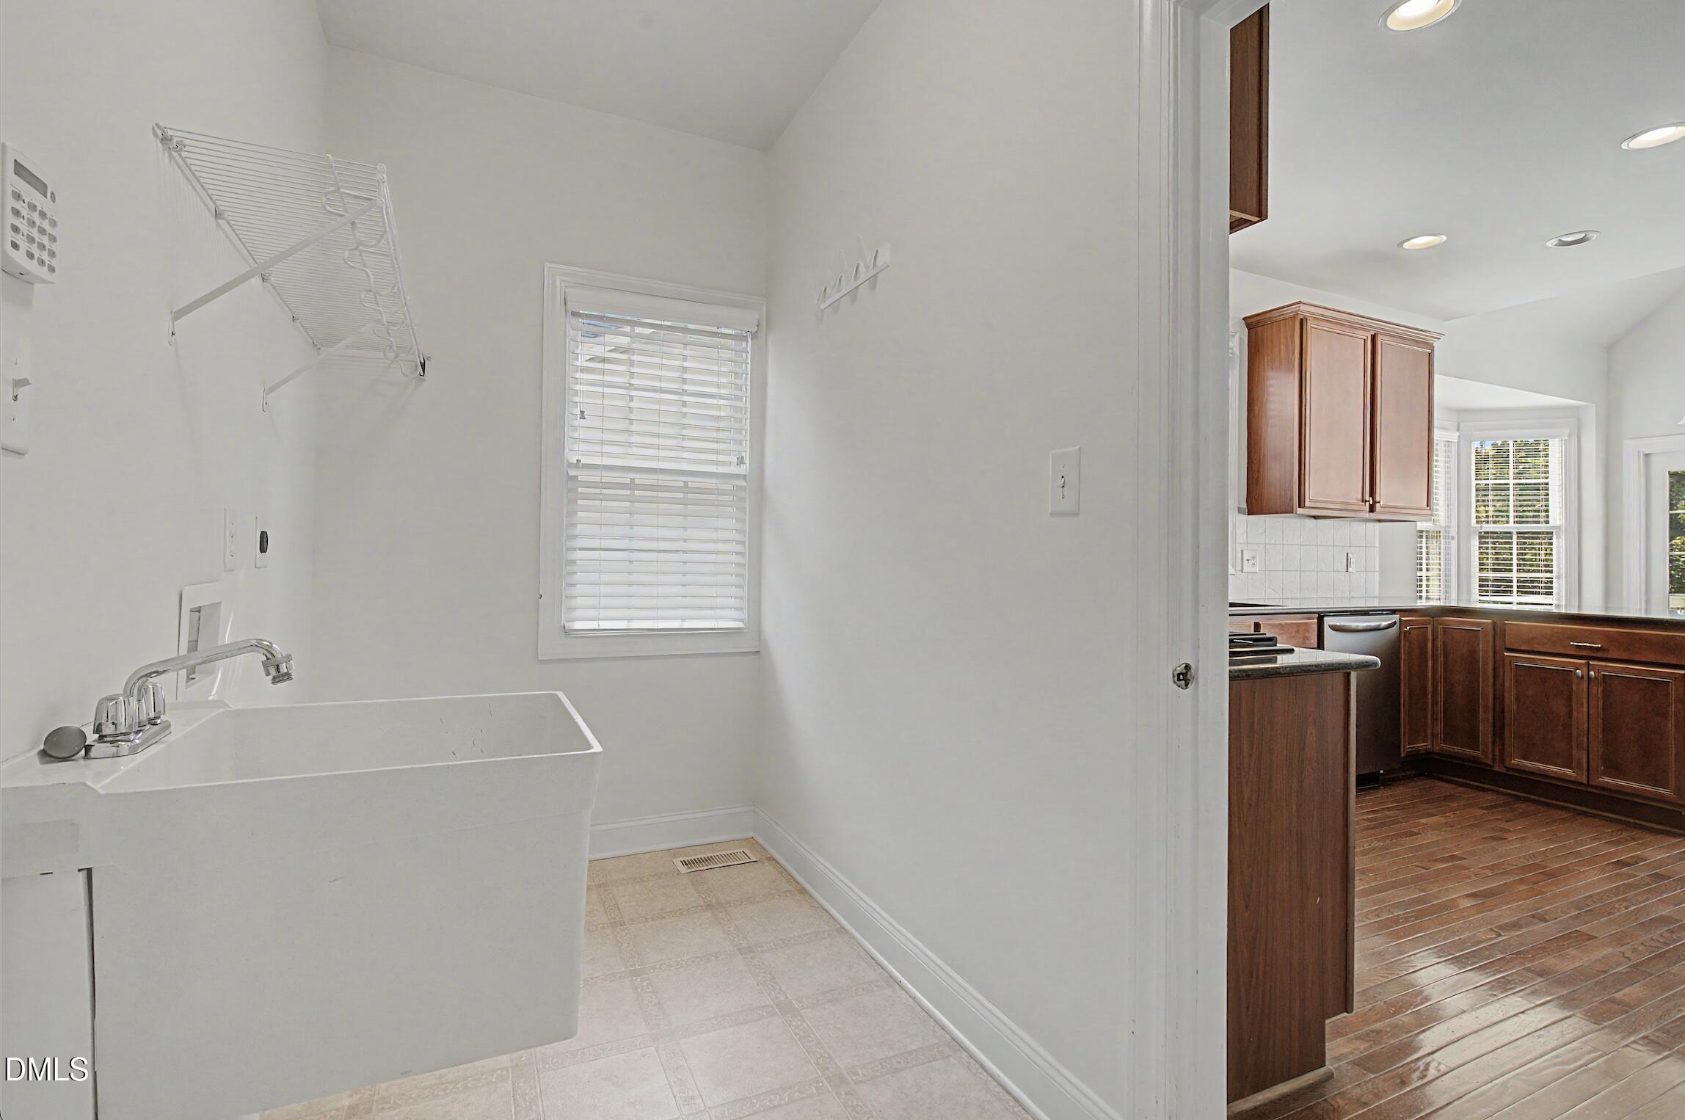
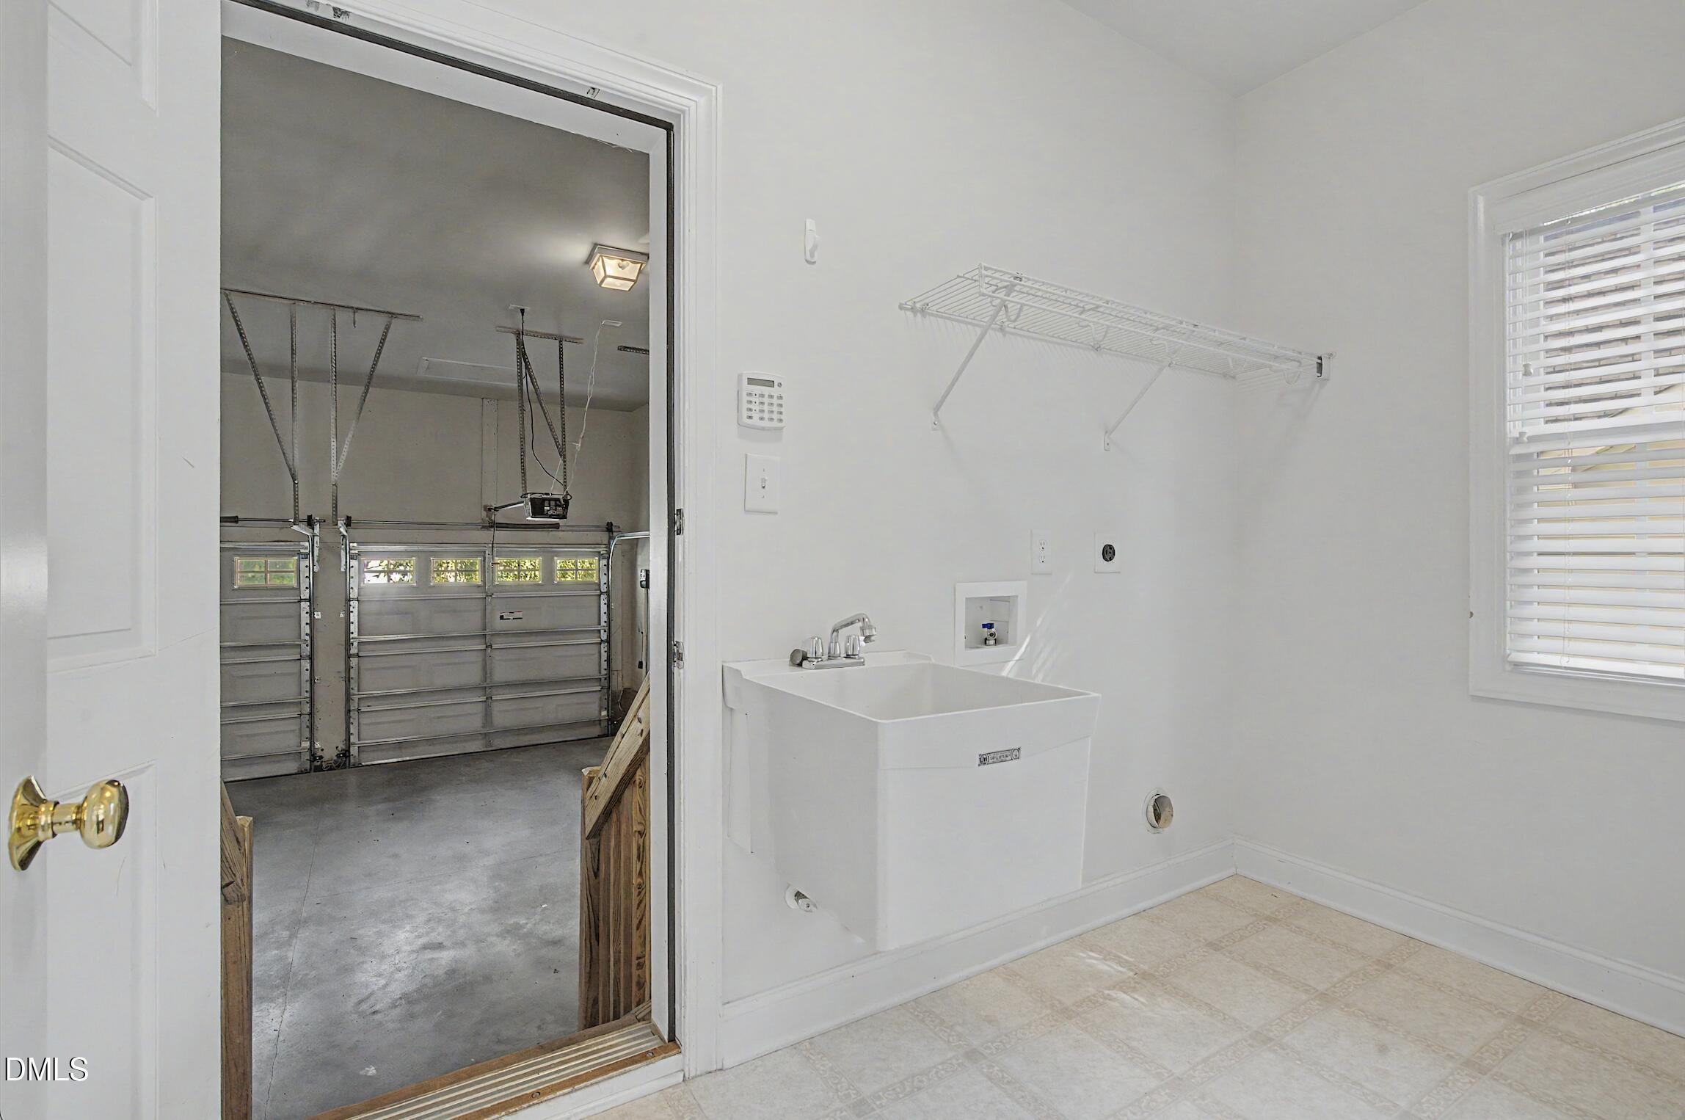
| Laundry Features | Electric Dryer Hookup, Main Level, Washer Hookup |
Exterior
| Patio And Porch Features | Side Porch |
|---|
Parking
| Attached Garage Yes / No | Yes |
|---|---|
| Garage Yes / No | Yes |
| Parking Features | Concrete, Driveway, Garage |
Utilities
| Sewer | Public Sewer |
|---|
Other
| Accessibility Features | No |
|---|
Area Information
| State | NC |
|---|---|
| County | Wake |
| City | Raleigh |
| Zip Code | 27617 |
| Area | Wake |
| Community Name | Brier Creek Country Club |
| School District | Wake - Leesville Road High |
| Elementary School | Wake - Brier Creek Elementary |
| High School | Wake - Leesville Road High |
| Listing VS Median (in Brier Creek Country Club) | |
Price: $3,395 low | high Med: $739,900 sqft: 3,040 low | high Med: 3,187 $ / sqft: $1 low | high Med: $232 On site: 2 low | high Med: 6 | |
Market Activity 27617
Request a showing
Request a showing

Listings marked with a Doorify MLS icon are provided courtesy of the Doorify MLS, of North Carolina, Internet Data Exchange Database. Brokers make an effort to deliver accurate information, but buyers should independently verify any information on which they will rely in a transaction. The listing broker shall not be responsible for any typographical errors, misinformation, or misprints, and they shall be held totally harmless from any damages arising from reliance upon this data. This data is provided exclusively for consumers’ personal, non-commercial use. Copyright 2024 Doorify MLS of North Carolina. All rights reserved.
Contact
Learn More About This Property

| State | NC |
|---|---|
| County | Wake |
| City | Raleigh |
| Zip Code | 27617 |
| Area | Wake |
| Community Name | Brier Creek Country Club |
| School District | Wake - Leesville Road High |
| Elementary School | Wake - Brier Creek Elementary |
| High School | Wake - Leesville Road High |
| Listing VS Median (in Brier Creek Country Club) | |
Price: $3,395 low | high Med: $739,900 sqft: 3,040 low | high Med: 3,187 $ / sqft: $1 low | high Med: $232 On site: 2 low | high Med: 6 | |