
156 Peytons Ridge Drive,Hubert, NC 28539
Hubert, NC 28539

Description
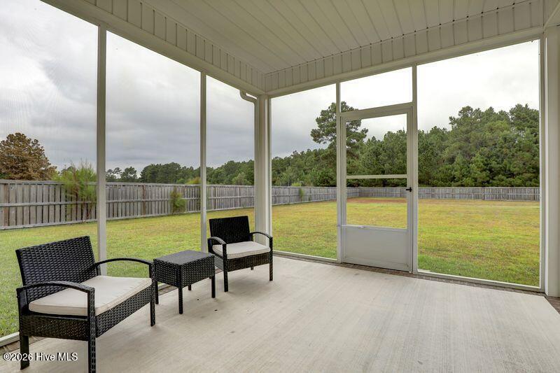
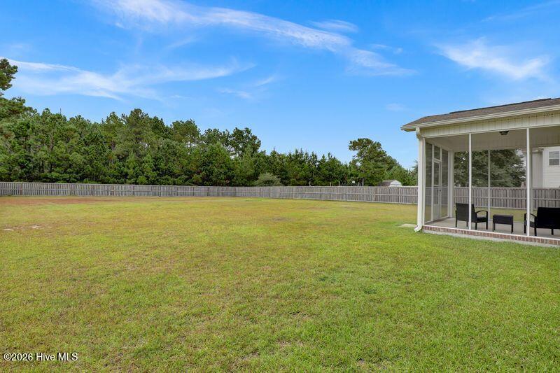
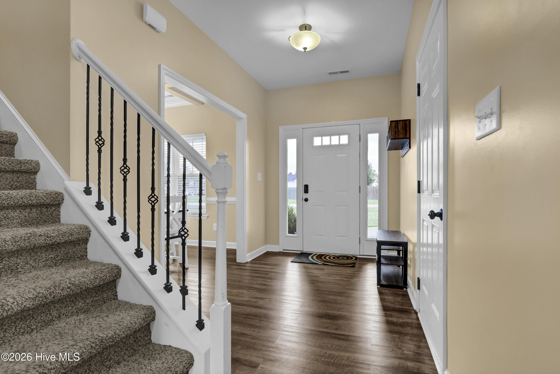
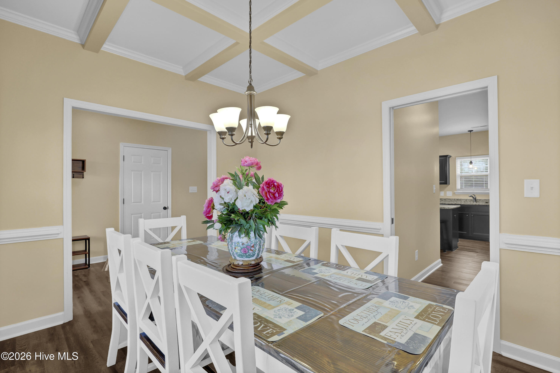
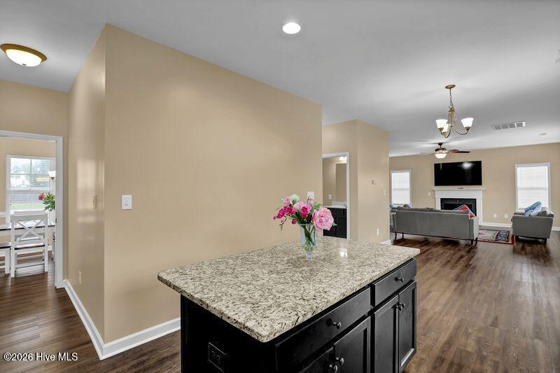
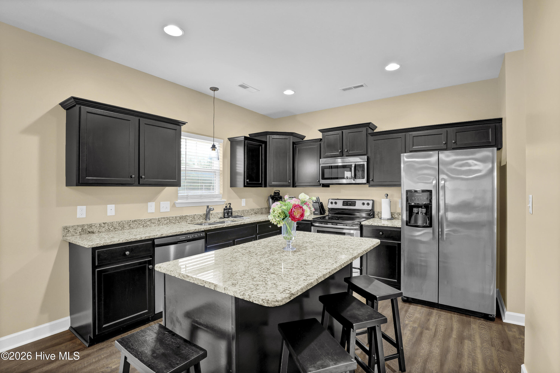
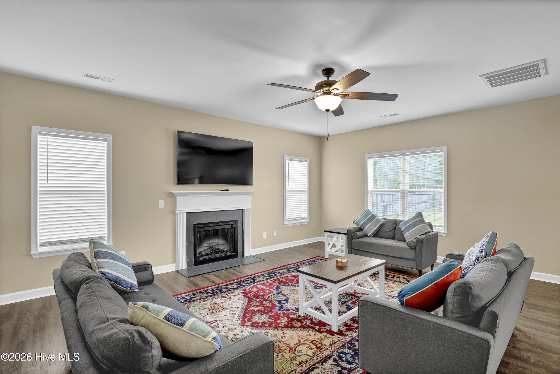
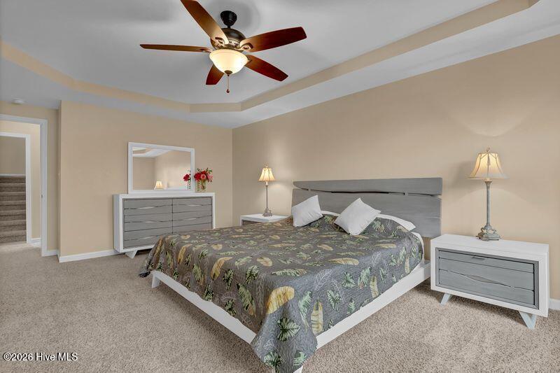
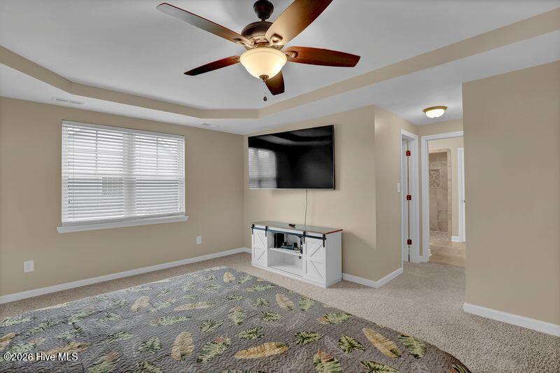
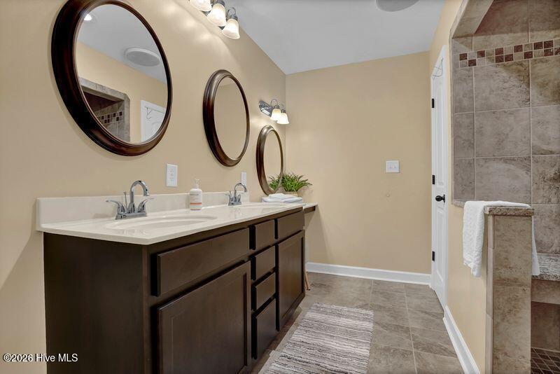
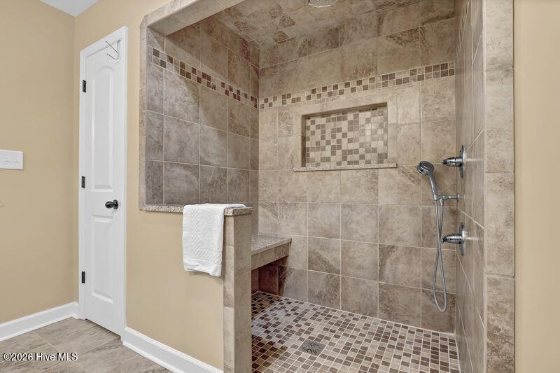
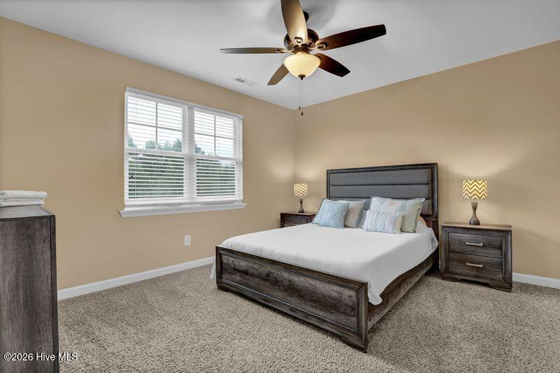
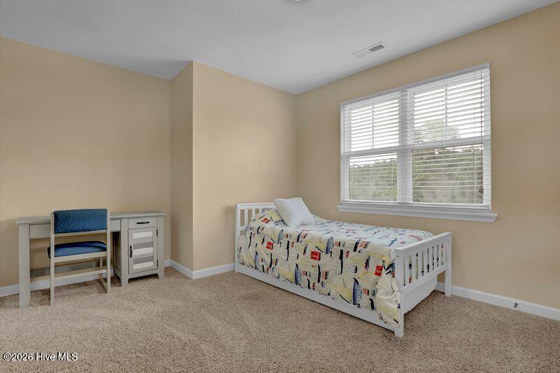
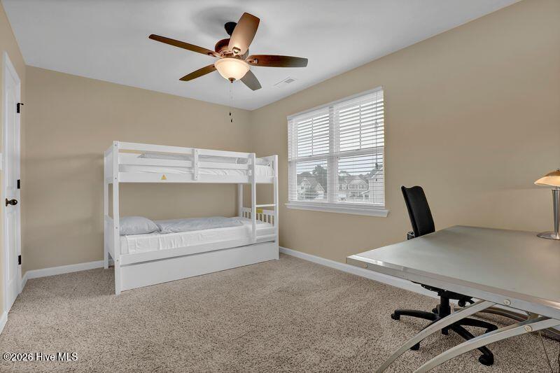
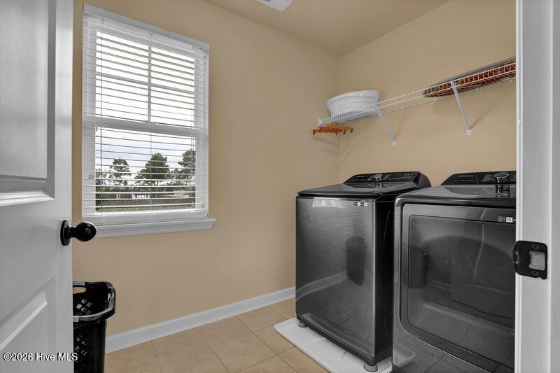
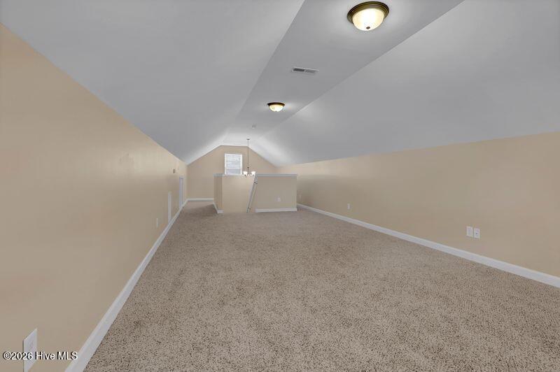
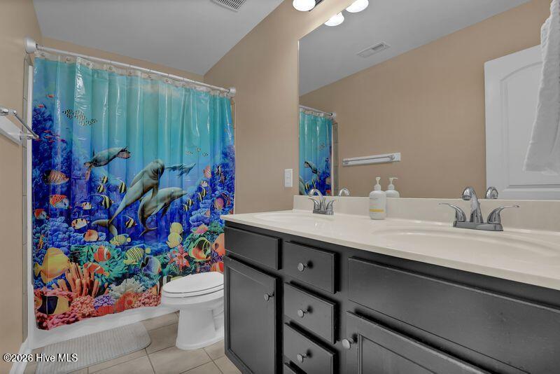
Welcome home to this beautifully maintained single-family residence, situated on a spacious 0.58-acre lot in a desirable, established neighborhood. This light-filled home features three levels of living space, including 4 very generously sized bedrooms, 2.5 bathrooms, and a finished third-floor recreation/flex room. The open-concept main level is designed for comfortable everyday living and effortless entertaining. The kitchen features stainless steel appliances, granite countertops, and a large center island--well-suited for cooking, gathering, and hosting. Upstairs, you'll find three bedrooms with walk-in closets, a hall bathroom, and a primary suite, along with a convenient second-floor laundry room and abundant closet space throughout. The third floor features a spacious finished recreation/flex room, suitable for a media room, home office, gym, or guest space. Window blinds are installed throughout the home, adding convenience and light control from day one. Step outside to enjoy your fully fenced backyard--designed for outdoor activities and entertaining. The generous lot size allows for future outdoor enhancements to suit your lifestyle, while the screened-in concrete patio provides a relaxing space to unwind and enjoy North Carolina evenings year-round. Conveniently located approximately 12 miles from Camp Lejeune, with easy access to outdoor recreation at Hammocks Beach State Park and Stones Creek Game Land, as well as nearby shopping including Walmart Supercenter and Food Lion. Enjoy local dining and the waterfront charm of Swansboro, plus close proximity to the beaches of the Crystal Coast. This move-in ready home provides a strong combination of space, functionality, and location!
Details
| MLS # | 100565261 |
|---|---|
| Listing Type | For Sale |
| Style | House |
| HOA Dues | $311 |
| Sub-Type | Resale |
| Status | Active |
| Year | 2017 |
| Days On Site | 213 |
| Listing Provided By | Beycome Brokerage Realty LLC | Craig Tribus |
Features
| Bed(s) | 4 |
|---|---|
| Bath(s) | 3 Total |
| SQ Feet | 2,951 |
| Garage | 2 |
| Story(s) | 3 |
| Zoning | RA |
| Acreage | 0.58 |
| Property View | None |
Interior
| Interior Features | Walk-in Closet(s), Vaulted Ceiling(s), Tray Ceiling(s), Entrance Foyer, Solid Surface, Kitchen Island, Ceiling Fan(s), Pantry, Walk-in Shower, Blinds/Shades, Gas Log, Walk-In Closet(s) |
|---|---|
| Heating Yes / No | Yes |
| Cooling Yes / No | Yes |
| Cooling | Central Air |
| Fireplace Features | Gas Log |
| Fireplace Yes / No | No |
| Rooms Total | 7 |
Exterior
| Exterior Features | None |
|---|---|
| Roof | Composition |
| Foundation Details | Slab |
| Lot Features | Level |
| View | None |
| Construction Materials | Concrete, Stone, Vinyl Siding, Wood Frame |
Parking
| Attached Garage Yes / No | Yes |
|---|---|
| Garage Yes / No | No |
| Parking Features | Parking Lot, Additional Parking, Concrete |
Utilities
| Utilities | Sewer Connected, Water Connected |
|---|
Taxes
| Tax Assessed Value | 366390 |
|---|---|
| Tax Book Number | 0 |
| Tax Legal Description | Peytons Ridge Sec Ivb |
| Tax Year | 2025 |
Area Information
| State | NC |
|---|---|
| County | Onslow |
| City | Hubert |
| Zip Code | 28539 |
| School District | Onslow |
| Elementary School | Swansboro |
| High School | Swansboro |
| Listing VS Median (in 28539) | |
Price: $480,000 low | high Med: $271,500 sqft: 2,951 low | high Med: 1,434 $ / sqft: $163 low | high Med: $193 On site: 213 low | high Med: 28 | |
Market Activity 28539
Request a showing
Request a showing
Contact
Learn More About This Property

| State | NC |
|---|---|
| County | Onslow |
| City | Hubert |
| Zip Code | 28539 |
| School District | Onslow |
| Elementary School | Swansboro |
| High School | Swansboro |
| Listing VS Median (in 28539) | |
Price: $480,000 low | high Med: $271,500 sqft: 2,951 low | high Med: 1,434 $ / sqft: $163 low | high Med: $193 On site: 213 low | high Med: 28 | |
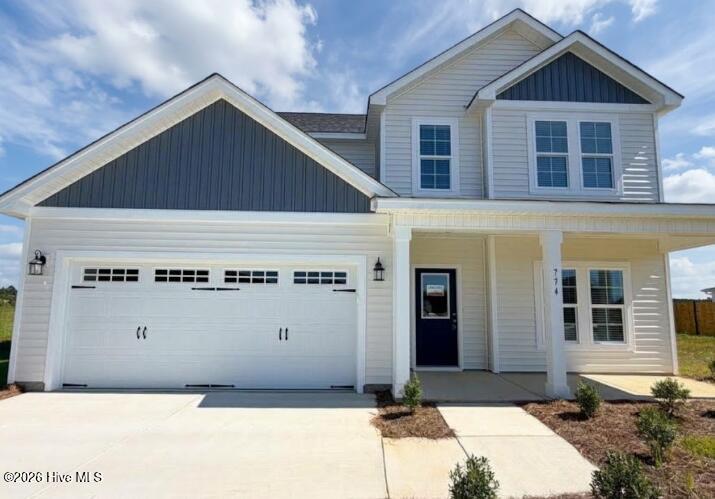 | $374,900774 Aria LaneHubert, NC 28539 |
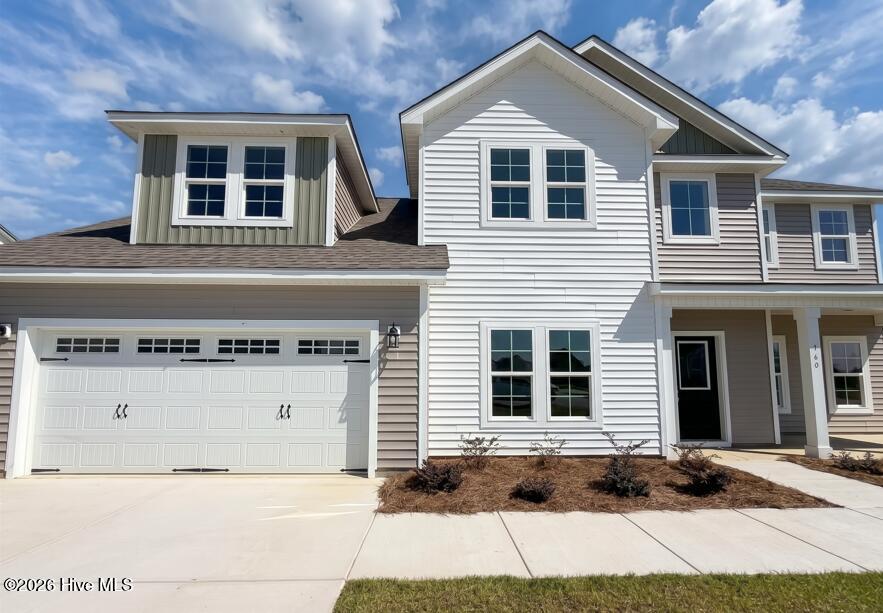 | $449,900760 Aria LaneHubert, NC 28539 |
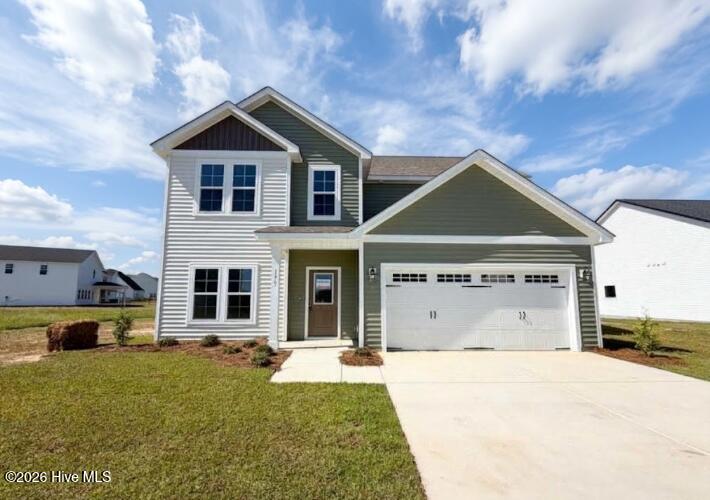 | $374,900775 Aria LaneHubert, NC 28539 |
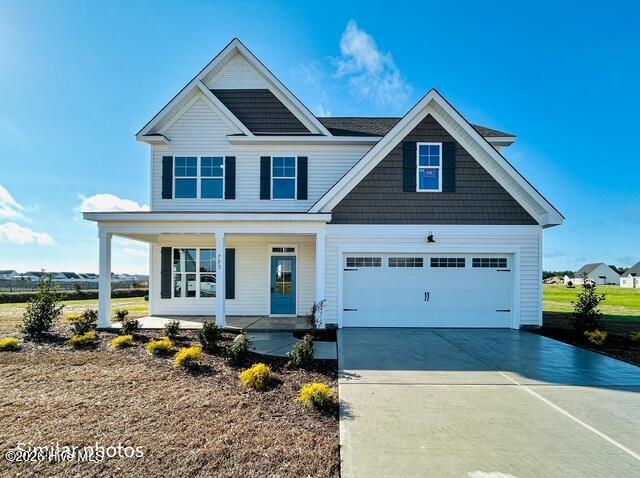 | $425,000753 Aria LaneHubert, NC 28539 |
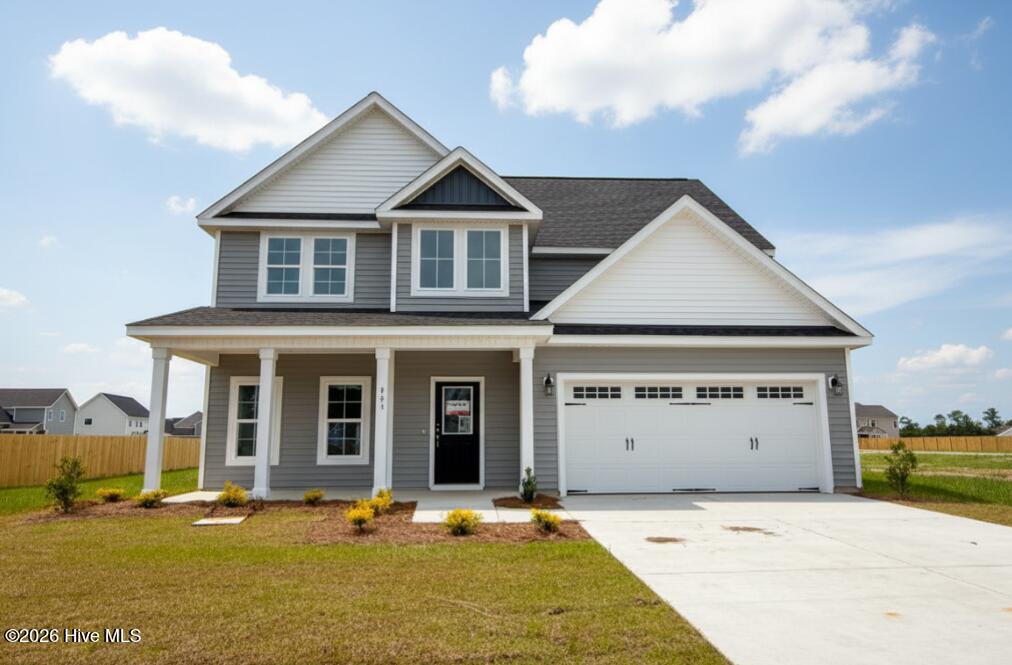 | $399,900903 Wild Azalea WayHubert, NC 28539 |