842 Olive Branch Drive,Smithfield, NC 27577
Smithfield, NC 27577

Description
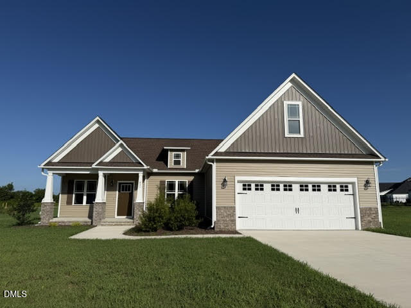
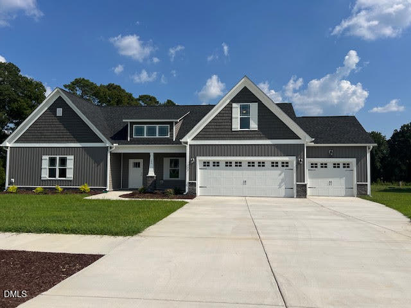
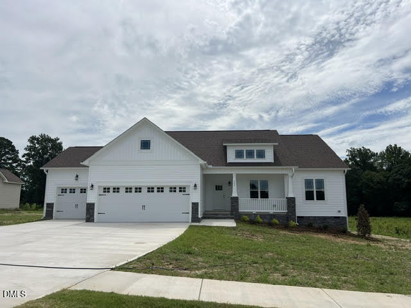
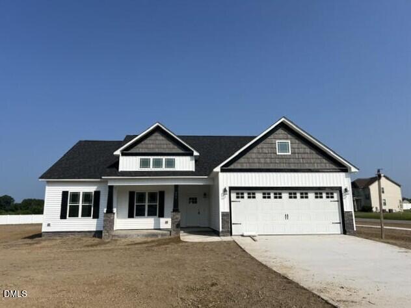
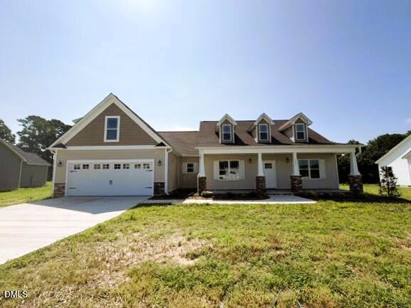
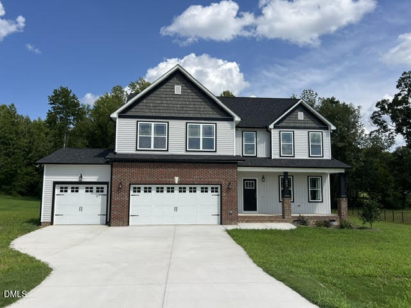
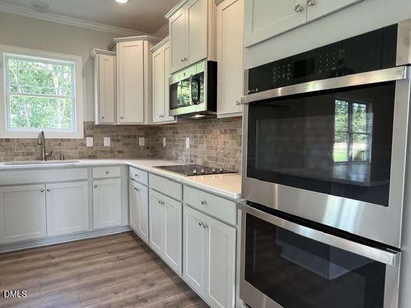
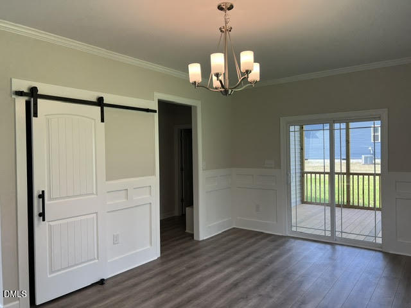
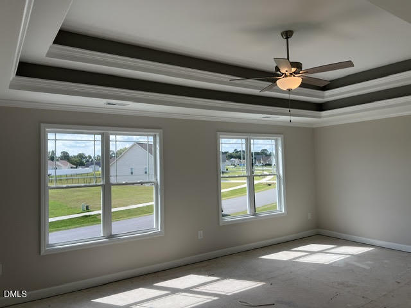
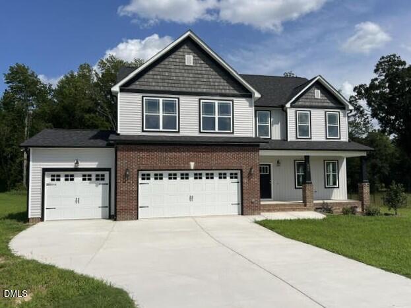
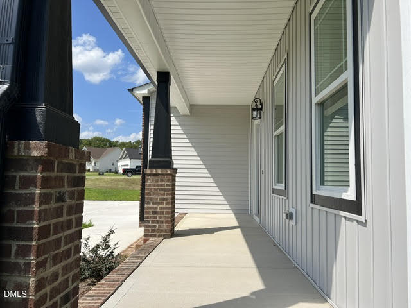
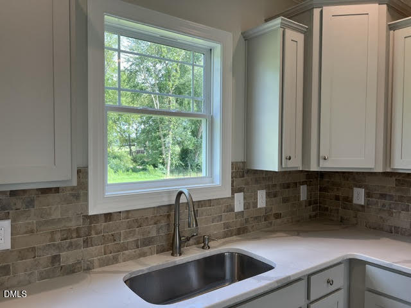
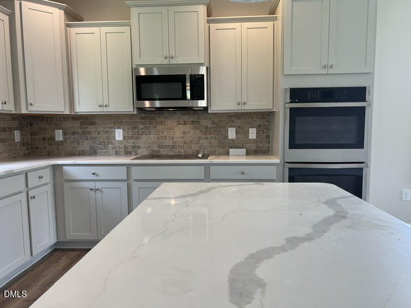
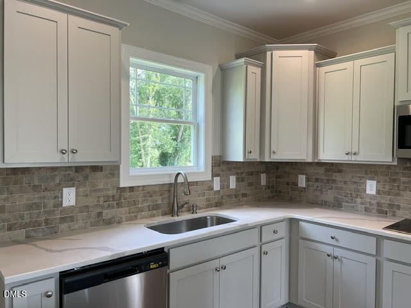
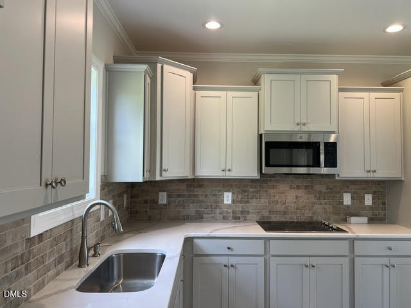
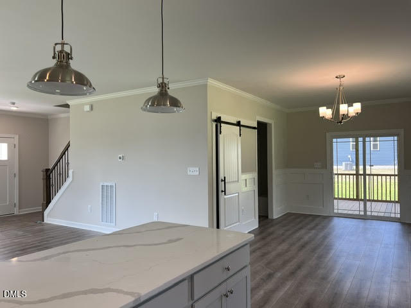
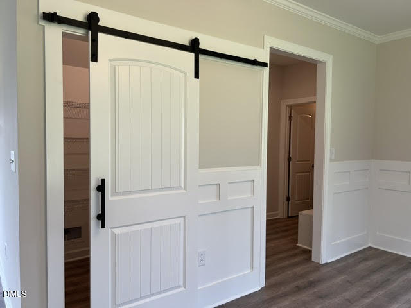
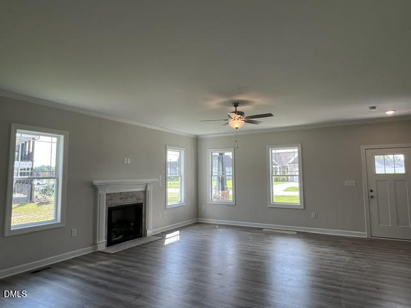
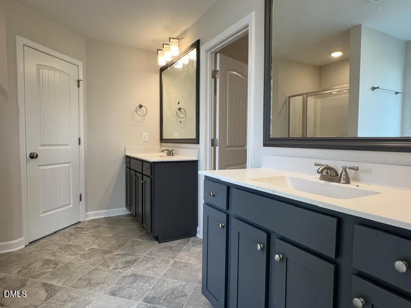
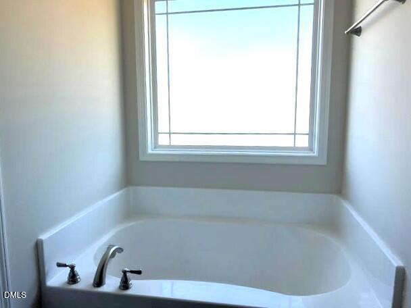
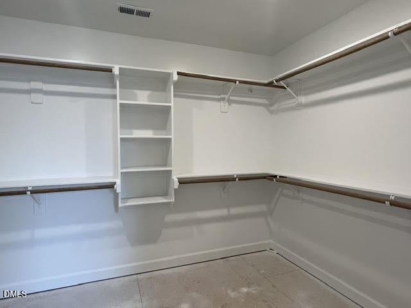
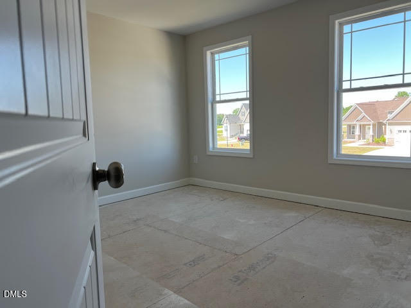
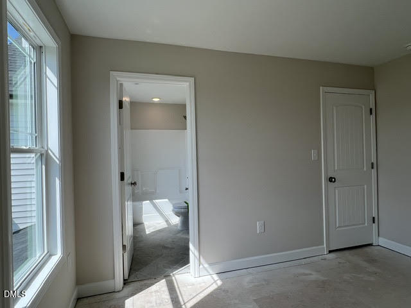
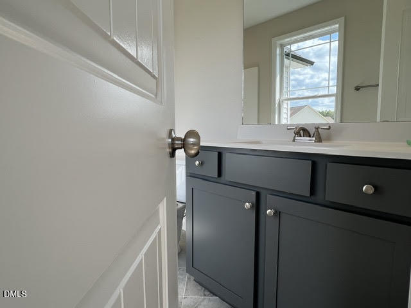
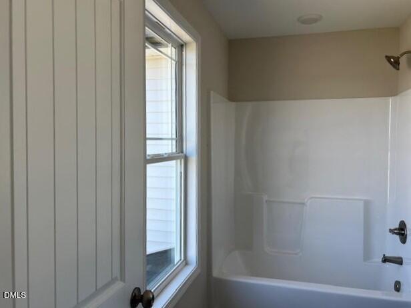
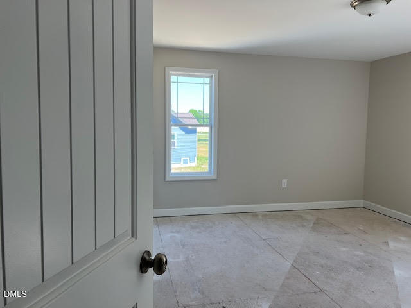
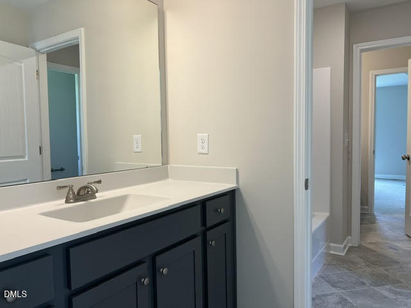
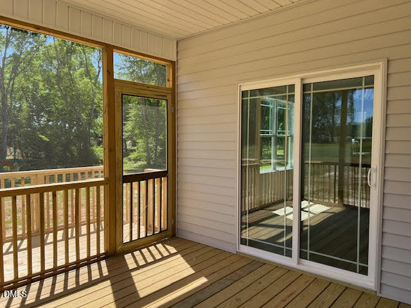
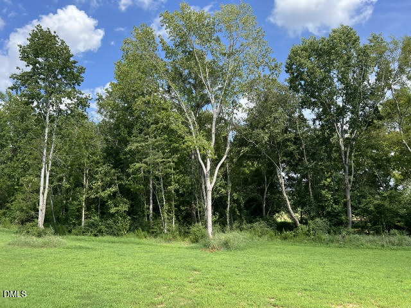
Why settle when you can have 1.71 acres, a 3-car garage, and a gourmet kitchen? This beautiful open floor plan centers around a chef-inspired kitchen featuring double wall ovens, an electric cooktop, timeless soft-close shaker cabinets, a spacious island with pendant lighting, and a walk-in pantry tucked behind a charming barn door. The large dining area is perfect for family meals, celebrations, and entertaining. Upstairs, the private Primary Suite features a dramatic double-tray ceiling, a custom walk-in closet, and a spa-like bath. Secondary bedrooms share a Jack-and-Jill bath with a private water closet, while the versatile fourth bedroom with a full bath is ideal as a home office, guest suite, or in-law space. Enjoy peaceful outdoor living from the covered front porch or screened deck, all surrounded by 1.71 acres with plenty of room to garden, play, or relax. Built by a local custom builder, this home showcases quality craftsmanship and thoughtful design throughout.
Details
| MLS # | 10140092 |
|---|---|
| Listing Type | For Sale |
| Style | House |
| HOA Dues | $15 |
| Sub-Type | New Construction |
| Status | Active |
| Year | 2026 |
| Days On Site | 299 |
| Listing Provided By | RE/MAX SOUTHLAND REALTY II | Kelsey lee Hyman |
Features
| Bed(s) | 4 |
|---|---|
| Bath(s) | 4 Total |
| SQ Feet | 2,535 |
| Garage | 3 |
| Story(s) | 2 |
| Acreage | 1.71 |
| Property View | Trees, Woods |
Interior
| Interior Features | Ceiling Fan(s), Crown Molding, Double Vanity, Granite Counters, High Ceilings, Kitchen Island, Open Floorplan, Pantry, Recessed Lighting, Soaking Tub, Tray Ceiling(s), Walk-in Closet(s), Second Primary Bedroom, Separate Shower, Bathtub/Shower Combination, Walk-in Shower, Water Closet, Smooth Ceilings, Stone Counters |
|---|---|
| Heating Yes / No | Yes |
| Cooling Yes / No | Yes |
| Cooling | Central Air, Ceiling Fan(s), Electric, Heat Pump |
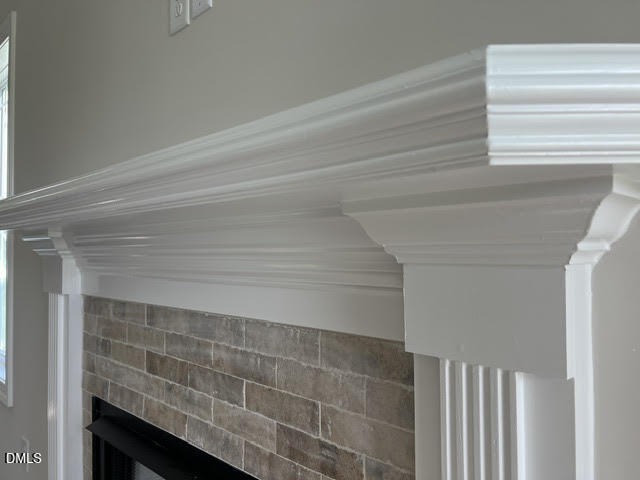
| Fireplace Features | Gas Log, Living Room, Propane, Ventless |
| Fireplaces Total | 1 |
| Fireplace Yes / No | Yes |
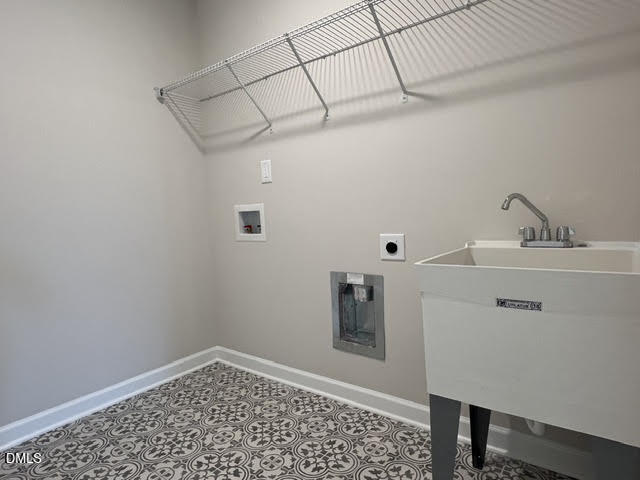
| Laundry Features | Electric Dryer Hookup, Laundry Room, Sink, Upper Level, Washer Hookup |
| Rooms Total | 12 |
Exterior
| Roof | Shingle |
|---|---|
| Foundation Details | Crawlspace |
| Lot Features | Landscaped |
| Community Features | Street Lights, Sidewalks |
| View | Trees/Woods |
| Construction Materials | Board & Batten Siding, Brick Veneer, Shake Siding, Vinyl Siding |
| Security Features | Carbon Monoxide Detector(s), Smoke Detector(s) |
| Door Features | Sliding Doors |
| Window Features | Screens |
| Patio And Porch Features | Covered, Deck, Front Porch, Porch, Rear Porch, Screened |
Parking
| Attached Garage Yes / No | Yes |
|---|---|
| Garage Yes / No | Yes |
| Parking Features | Attached, Concrete, Driveway, Garage Faces Front, Garage, Garage Door Opener |
Location
| Association Amenities | None |
|---|---|
| Community Features | Street Lights, Sidewalks |
Utilities
| Sewer | Septic Tank |
|---|
Taxes
| Tax Legal Description | LOT 44 KAMDON RANCH PH 2A 99/250 |
|---|---|
| Tax Year | 2026 |
| Tax Map Number | 44 |
Other
| Accessibility Features | No |
|---|
Area Information
| State | NC |
|---|---|
| County | Johnston |
| City | Smithfield |
| Zip Code | 27577 |
| Area | Johnston |
| Community Name | Kamdon Ranch |
| School District | Johnston - Smithfield Selma High |
| Elementary School | Johnston - West Smithfield Eleme |
| High School | Johnston - Smithfield Selma High |
| Listing VS Median (in Kamdon Ranch) | |
Price: $465,900 low | high Med: $406,900 sqft: 2,535 low | high Med: 2,142 $ / sqft: $184 low | high Med: $190 On site: 299 low | high Med: 19.5 | |
Market Activity 27577
Request a showing
Request a showing

Listings marked with a Doorify MLS icon are provided courtesy of the Doorify MLS, of North Carolina, Internet Data Exchange Database. Brokers make an effort to deliver accurate information, but buyers should independently verify any information on which they will rely in a transaction. The listing broker shall not be responsible for any typographical errors, misinformation, or misprints, and they shall be held totally harmless from any damages arising from reliance upon this data. This data is provided exclusively for consumers’ personal, non-commercial use. Copyright 2024 Doorify MLS of North Carolina. All rights reserved.
Contact
Learn More About This Property

| State | NC |
|---|---|
| County | Johnston |
| City | Smithfield |
| Zip Code | 27577 |
| Area | Johnston |
| Community Name | Kamdon Ranch |
| School District | Johnston - Smithfield Selma High |
| Elementary School | Johnston - West Smithfield Eleme |
| High School | Johnston - Smithfield Selma High |
| Listing VS Median (in Kamdon Ranch) | |
Price: $465,900 low | high Med: $406,900 sqft: 2,535 low | high Med: 2,142 $ / sqft: $184 low | high Med: $190 On site: 299 low | high Med: 19.5 | |